

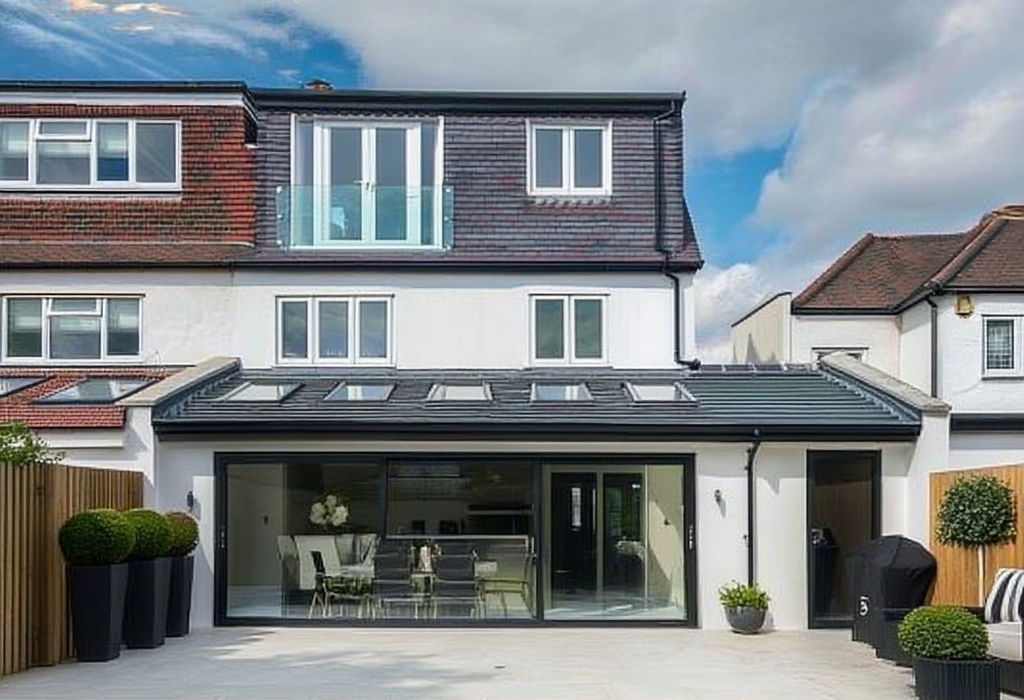
House Renovation Checklist: Everything You Need to Know Before You Start

A house renovation is one of the most rewarding investments you can make in your property. Whether you’re modernising an older home, improving functionality for a growing family, or preparing your property for the future, careful planning is the key to a successful renovation.

Unlike cosmetic updates, a full renovation often involves structural work, electrical and plumbing upgrades, insulation improvements, and redesigning how spaces are used. Without a clear plan, projects can quickly become more expensive and time-consuming than expected.

This comprehensive checklist will guide you through every stage of the renovation process, helping you make informed decisions before work begins.


Why Renovate Instead of Move?

Many homeowners initially consider moving when their home no longer meets their needs. However, relocating isn’t always the most practical or cost-effective solution.

Renovating allows you to improve your existing home while avoiding the costs and stress associated with moving.

Some of the key benefits include:

  • Creating a home that better suits your lifestyle
  • Increasing the value of your property
  • Modernising outdated layouts and finishes
  • Improving energy efficiency
  • Avoiding stamp duty, legal fees, and moving expenses
  • Remaining close to schools, workplaces, and local amenities

A well-planned renovation can breathe new life into your property while making it more comfortable and enjoyable to live in.

Step 1: Define Your Renovation Goals

Before contacting designers or builders, take time to identify exactly what you want to achieve.

Ask yourself:

  • Which rooms need improvement?
  • Is your current layout working?
  • Do you need more storage?
  • Would an open-plan design suit your family?
  • Are you renovating for yourself or to increase resale value?
  • What are your must-haves versus nice-to-haves?

Having clear objectives will help guide every decision throughout the project.

Step 2: Set a Realistic Budget

One of the biggest mistakes homeowners make is underestimating the total cost of a renovation.

Your budget should include:

  • Design and architectural services
  • Structural engineering
  • Planning applications (if required)
  • Building Regulations approval
  • Labour
  • Materials
  • Kitchens and bathrooms
  • Flooring
  • Decorating
  • Landscaping
  • Furniture (if applicable)
  • Contingency fund

A contingency of around 10–15% is recommended to cover unexpected costs that may arise during construction.

Step 3: Understand the Scope of Work

Not all renovations are the same. Some projects involve simple cosmetic improvements, while others require significant structural alterations.

Your renovation may include:

  • Internal reconfiguration
  • Removing walls
  • Installing steel beams
  • Rewiring
  • New plumbing
  • Heating upgrades
  • New windows and doors
  • Roofing repairs
  • Flooring replacement
  • Decorating
  • External landscaping

Clearly defining the scope helps avoid confusion later in the project.

Step 4: Assess the Condition of Your Property

Before choosing finishes or colours, it’s important to understand the condition of the existing building.

Areas to inspect include:

Structural Integrity

Check for cracks, movement, damp issues, or signs of subsidence.

Roof

Inspect for damaged tiles, leaks, and insulation quality.

Plumbing

Older pipework may require replacement during renovation.

Electrical System

Outdated wiring may not meet current safety standards and could require a complete upgrade.

Insulation

Improving insulation can significantly reduce energy bills while increasing comfort throughout the home.

Step 5: Plan the Layout Carefully

Good design isn’t just about appearance—it’s about creating spaces that work better for everyday living.

Consider:

  • Natural light
  • Storage
  • Room flow
  • Furniture placement
  • Accessibility
  • Future family needs

Many homeowners choose to create open-plan kitchen, dining, and living spaces to maximise both functionality and natural light.

Step 6: Consider Planning Permission and Building Regulations

Depending on the scale of your renovation, planning permission may or may not be required.

You may need approval if you’re:

  • Extending your property
  • Making significant structural changes
  • Altering the external appearance
  • Living in a conservation area
  • Renovating a listed building

Even when planning permission isn’t required, Building Regulations approval is often necessary to ensure the work complies with current safety and performance standards.

Step 7: Prioritise Kitchens and Bathrooms

Kitchens and bathrooms are often the most valuable rooms in a home and typically deliver the greatest return on investment.

When renovating these spaces, consider:

Kitchen

  • Functional layout
  • Quality cabinetry
  • Durable worktops
  • Efficient storage
  • Integrated appliances
  • Good lighting

Bathroom

  • Ventilation
  • Water-efficient fittings
  • Slip-resistant flooring
  • Walk-in showers
  • Easy maintenance

Choosing timeless designs can help your renovation remain stylish for years to come.

Step 8: Upgrade Electrical and Plumbing Systems

Many older properties still have outdated systems that no longer meet modern requirements.

Renovation provides the ideal opportunity to upgrade:

  • Consumer units
  • Wiring
  • Lighting circuits
  • USB sockets
  • Smart home technology
  • Pipework
  • Heating controls
  • Water pressure systems

Completing these upgrades before decorating avoids unnecessary disruption later.

Step 9: Improve Energy Efficiency

Energy efficiency should be a priority in every renovation project.

Modern upgrades can improve comfort while reducing household running costs.

Popular improvements include:

  • Double or triple glazing
  • Loft insulation
  • Wall insulation
  • Energy-efficient boilers
  • Air source heat pumps
  • LED lighting
  • Smart thermostats
  • Solar panels (where appropriate)

These improvements may also enhance your property’s EPC rating.

Step 10: Choose High-Quality Materials

Materials affect both the appearance and longevity of your renovation.

When selecting finishes, balance aesthetics with durability.

Popular choices include:

  • Engineered timber flooring
  • Porcelain tiles
  • Quartz worktops
  • Solid wood doors
  • Aluminium windows
  • Composite entrance doors

Investing in quality materials often reduces maintenance costs over time.

Step 11: Create a Realistic Timeline

Every renovation is unique, but understanding the typical stages helps you plan ahead.

A typical renovation timeline may include:

Stage Estimated Time
Initial consultation 1 week
Design development 2–4 weeks
Planning approvals (if required) 8–12 weeks
Technical drawings 2–3 weeks
Material ordering 2–6 weeks
Construction 8–20 weeks
Final inspections 1 week

Delays can occur due to weather, material availability, or unforeseen structural issues.

Common Renovation Mistakes to Avoid

Starting Without a Detailed Plan

Changing layouts during construction often leads to additional costs and delays.

Focusing Only on Appearance

A beautiful renovation should also improve functionality, comfort, and efficiency.

Choosing the Cheapest Quote

The lowest price doesn’t always represent the best value.

Look for experience, quality workmanship, transparent pricing, and strong communication.

Ignoring Storage

Built-in storage should be considered early in the design process rather than added as an afterthought.

Forgetting About Lighting

Layered lighting—including ambient, task, and accent lighting—can dramatically improve how a space looks and feels.

Skipping a Contingency Budget

Unexpected issues are common in renovation projects, particularly in older properties.

Should You Manage Multiple Contractors?

Some homeowners hire separate electricians, plumbers, decorators, and builders.

While this may seem flexible, it often leads to scheduling conflicts, communication issues, and delays.

Working with a design-and-build company offers several advantages:

  • One point of contact
  • Better project coordination
  • Consistent quality
  • Clear communication
  • More efficient timelines
  • Greater accountability

This integrated approach can make the renovation process smoother from start to finish.

Frequently Asked Questions

How long does a full house renovation take?

The timeline depends on the size and complexity of the project, but most renovations take between two and six months.

Can I live in my home during renovation?

For smaller projects, this is often possible. Larger renovations involving kitchens, bathrooms, or structural work may require temporary alternative accommodation.

What should I renovate first?

Structural repairs, roofing, electrical work, and plumbing should generally be completed before cosmetic improvements such as decorating or flooring.

Will renovating increase my property’s value?

A high-quality renovation can significantly improve both market appeal and property value, particularly when it enhances functionality and energy efficiency.

How can I keep my renovation on budget?

Careful planning, realistic expectations, early design decisions, and working with experienced professionals can help reduce unexpected costs.

House Renovation Checklist

Before work begins, make sure you have:

  • Clearly defined your renovation goals
  • Set a realistic budget
  • Included a contingency fund
  • Assessed the condition of your property
  • Planned the layout carefully
  • Understood planning and Building Regulations requirements
  • Chosen durable, high-quality materials
  • Planned electrical and plumbing upgrades
  • Considered energy-efficient improvements
  • Agreed on a realistic project timeline
  • Selected an experienced design-and-build company

Conclusion

A successful house renovation is about more than updating finishes—it’s about creating a home that works better for the way you live today while adding long-term value for the future. By taking the time to plan carefully, setting a realistic budget, and making informed decisions from the outset, you can minimise stress and achieve a result that enhances both comfort and functionality.

Whether you’re renovating a single room or undertaking a complete property transformation, partnering with experienced professionals can make all the difference. From initial design concepts and planning advice to construction and finishing touches, having the right team ensures every stage of the project is managed with care and attention to detail.

At Sterling Design & Build, we specialise in high-quality home renovations across Surrey and South West London. Our end-to-end design and build service is tailored to each client, delivering beautifully crafted spaces that are built to last. If you’re planning a renovation, we’d be delighted to help turn your ideas into reality. Contact our team today to discuss your project.


Leave A Comment

All fields marked with an asterisk (*) are required