BESPOKE ARCHITECTURAL DESIGNS THAT BRING YOUR VISION TO LIFE
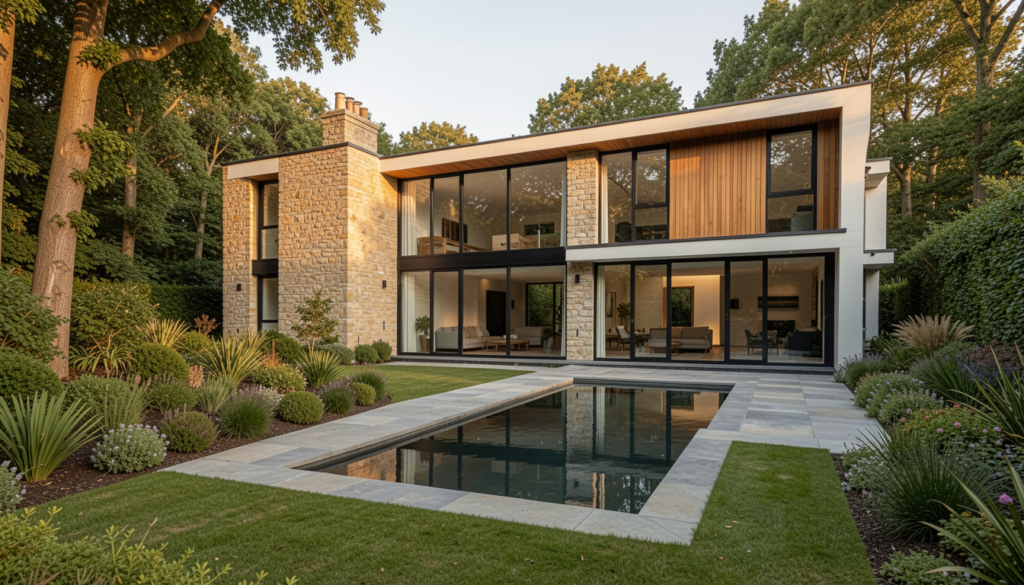
Every exceptional home begins with a well-considered design. At Sterling Design & Build, we create bespoke architectural solutions that balance creativity, practicality and functionality, ensuring every space is designed around the way you live.
Whether you’re planning a house extension, loft conversion, home renovation or a bespoke new build, our experienced architectural team manages every stage of the design process. From initial concepts and planning drawings to technical details and approvals, we provide a seamless service that lays the foundation for a successful project.
OUR PROCESS
Great architecture starts with understanding your vision. Our collaborative approach ensures every design is carefully developed, technically detailed and ready to move confidently into construction.
01_Consultation
We begin by discussing your ideas, lifestyle requirements, property and future goals. Our team assesses the site, explores design opportunities and provides expert guidance to help shape your vision.
02_Planning & Design
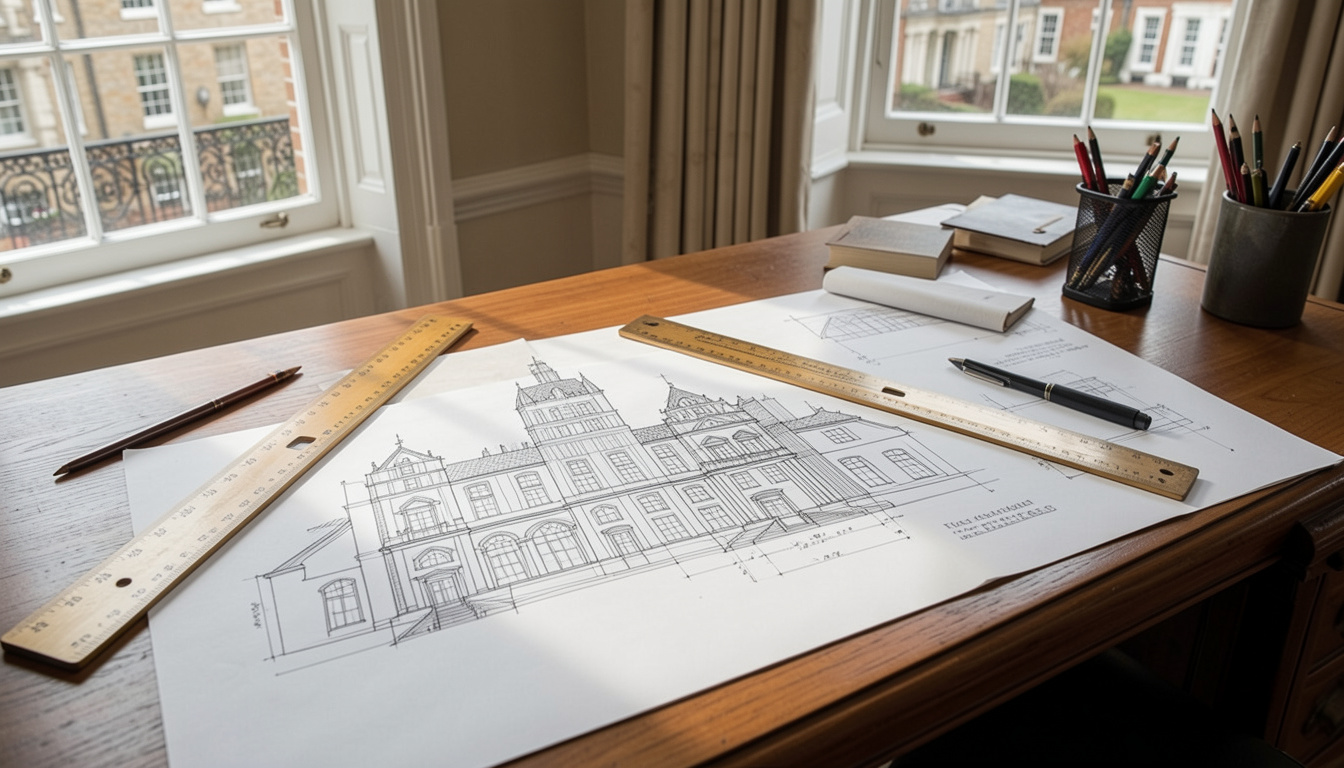
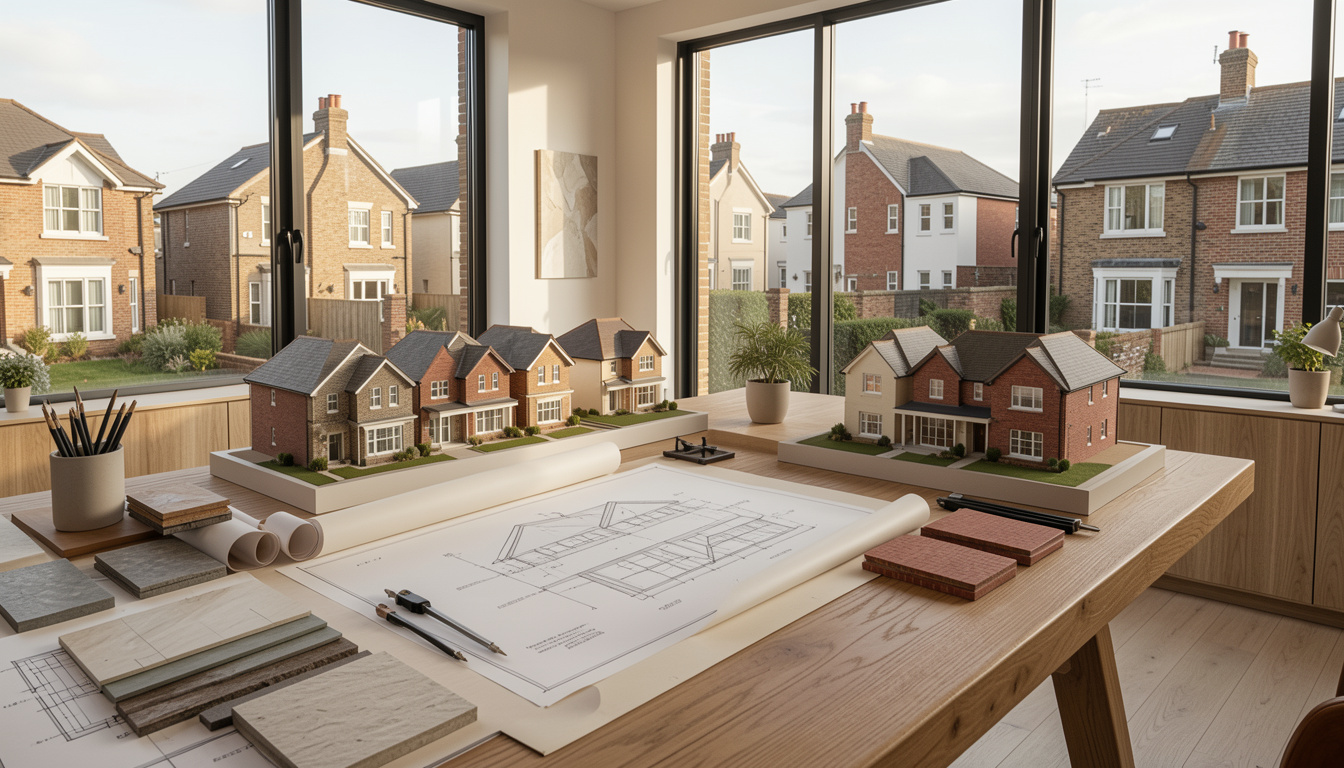
Our architects develop bespoke concepts, floor plans and detailed drawings that maximise space, natural light and functionality. We also prepare planning applications, technical drawings and building regulation packages where required.
03_PROJECT READY
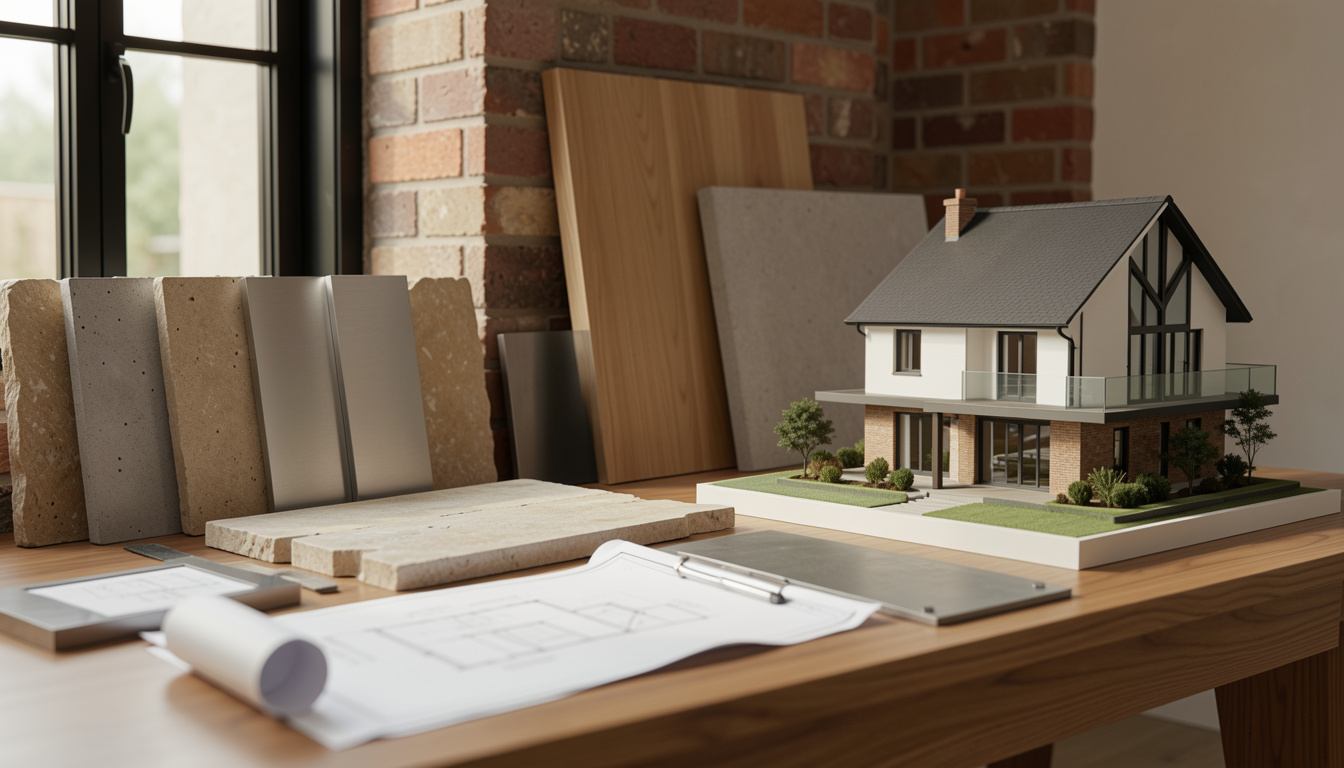
Once your design is finalised and approvals are secured, we prepare a complete construction package that enables a smooth transition into the build phase. Every drawing and specification is carefully coordinated to ensure accuracy, efficiency and exceptional results.