PROFESSIONAL PLANNING SUPPORT FOR A SMOOTHER BUILDING JOURNEY
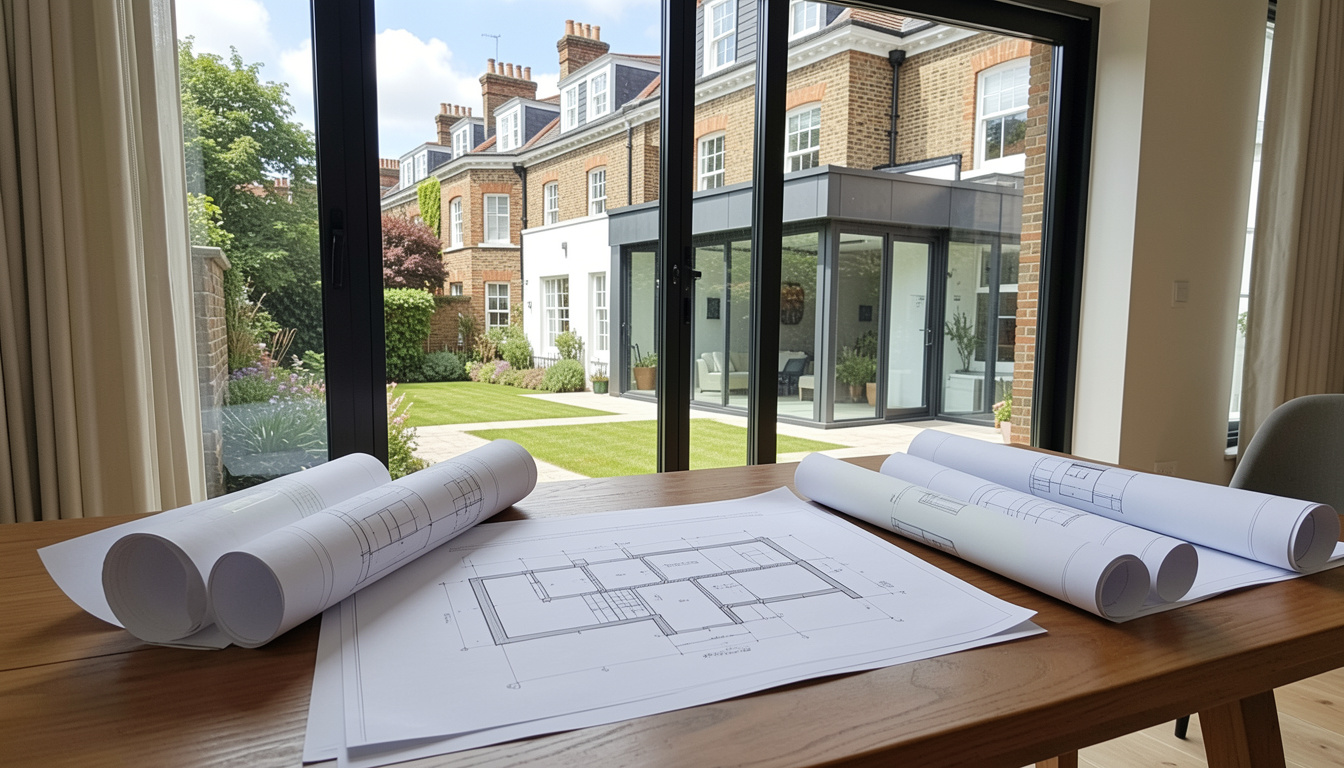
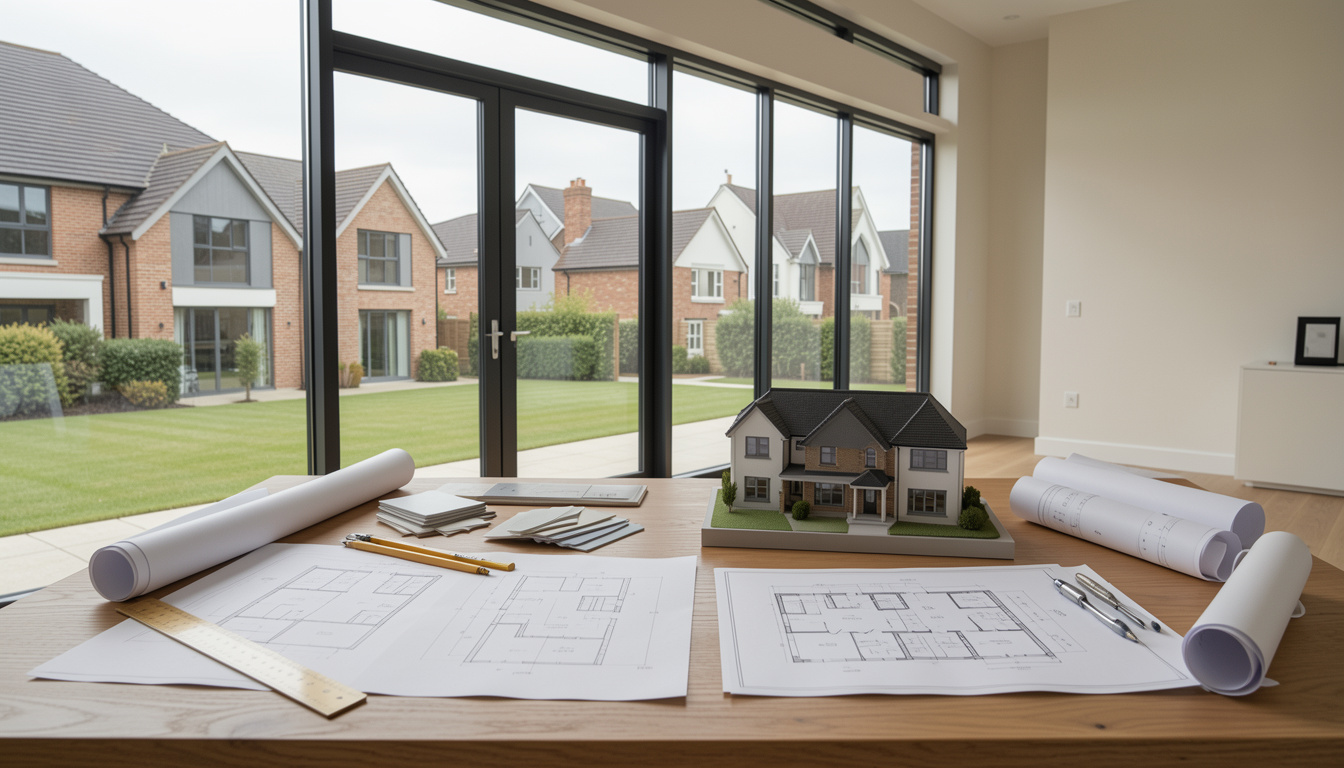
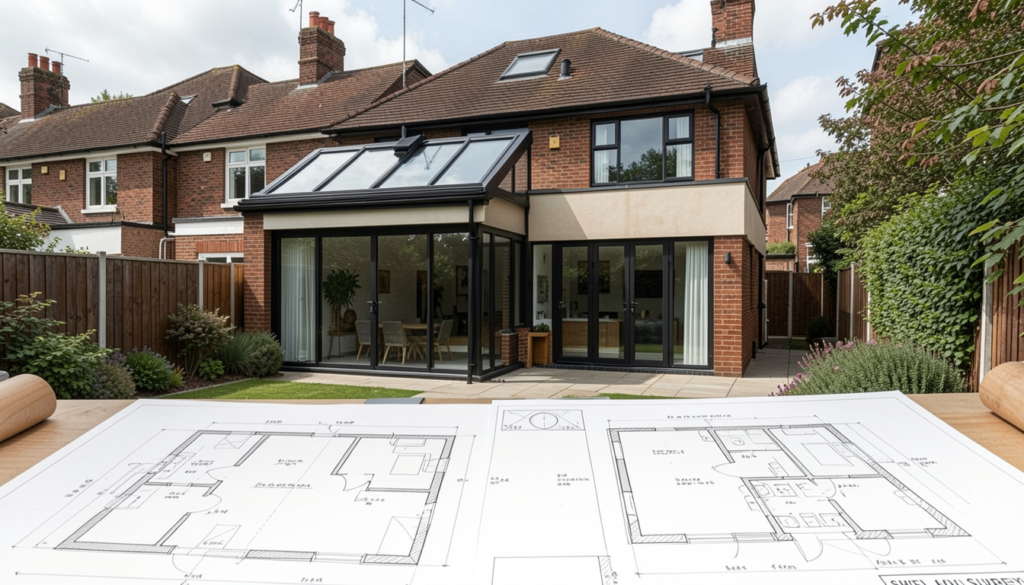
Navigating the planning process can be one of the most challenging stages of any home improvement project. At Sterling Design & Build, we provide expert planning application services to help homeowners secure the approvals needed for extensions, loft conversions, renovations and new build projects.
Our experienced team manages the process from start to finish, preparing detailed drawings, coordinating supporting documents and liaising with local planning authorities on your behalf. With professional guidance throughout, we help minimise delays and keep your project moving forward with confidence.
OUR PROCESS
Every successful project begins with careful planning and thorough preparation. Our structured approach ensures your application is professionally prepared, accurately submitted and fully supported throughout the approval process.
01_Consultation
We begin by reviewing your project, property and planning requirements. Our team assesses feasibility, identifies potential planning considerations and provides clear guidance on the best route forward.
02_PREPARATION & SUBMISSION
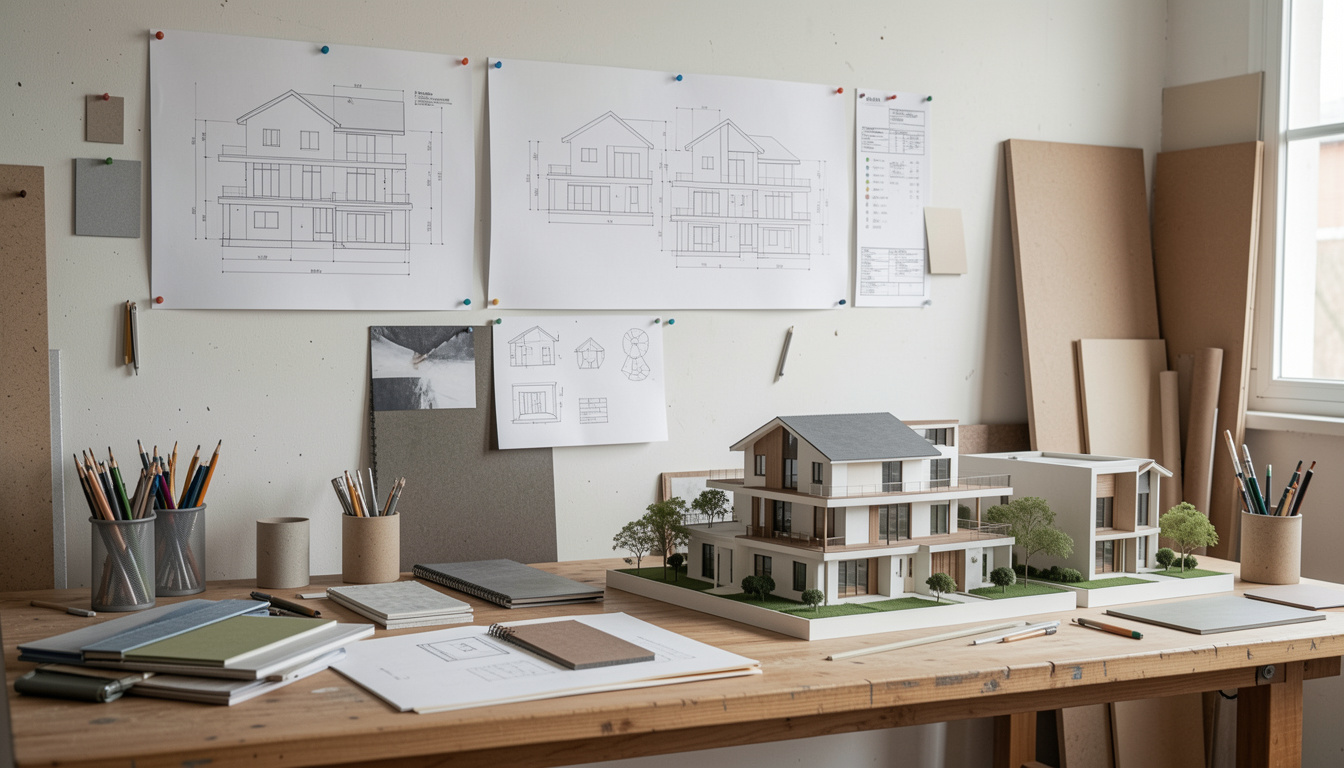
Our architects prepare the required drawings, design statements and supporting documents needed for your application. Once completed, we submit the application and coordinate directly with the relevant planning authority.
03_APPROVAL & NEXT STEPS
Throughout the review period, we monitor progress, respond to planning queries and provide updates on your application’s status. Once approval is secured, we help prepare the project for the next stage, whether that’s technical design or construction.