BEAUTIFULLY DESIGNED KITCHEN EXTENSIONS FOR MODERN LIVING
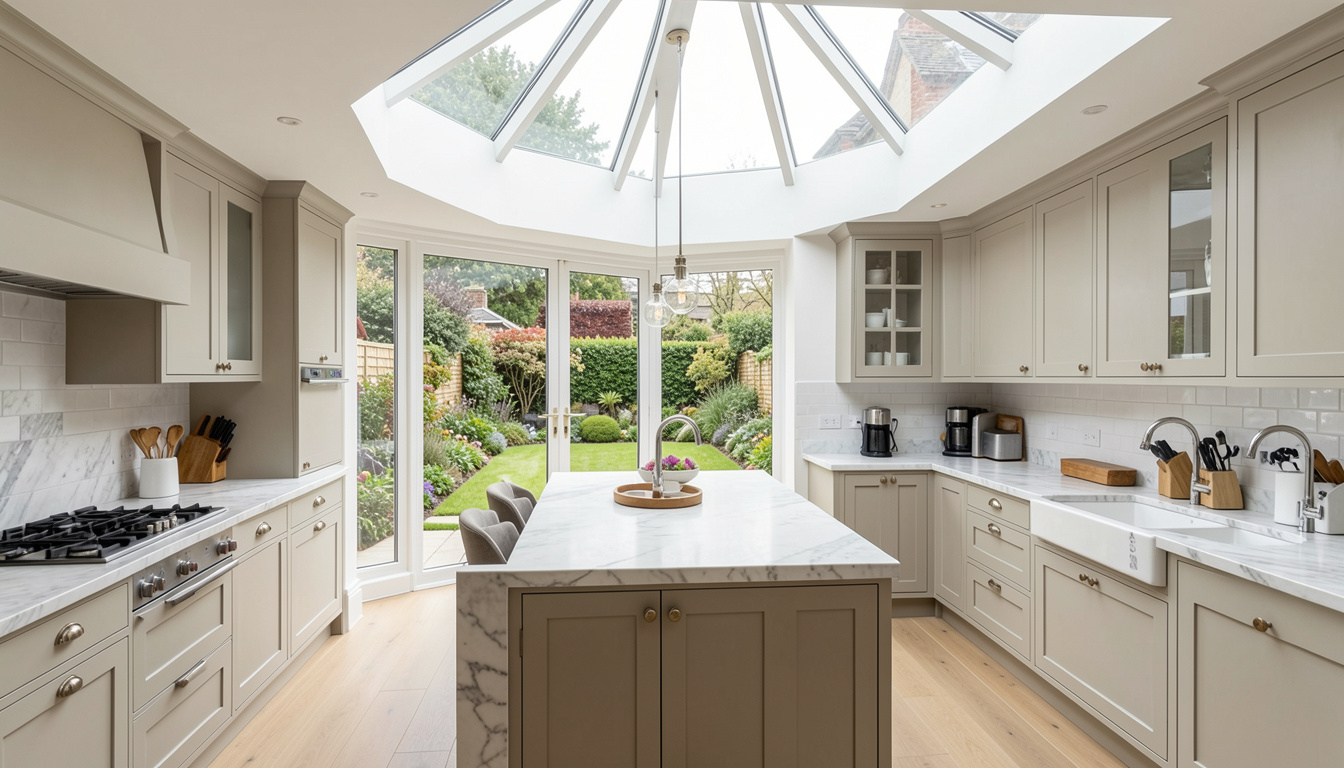
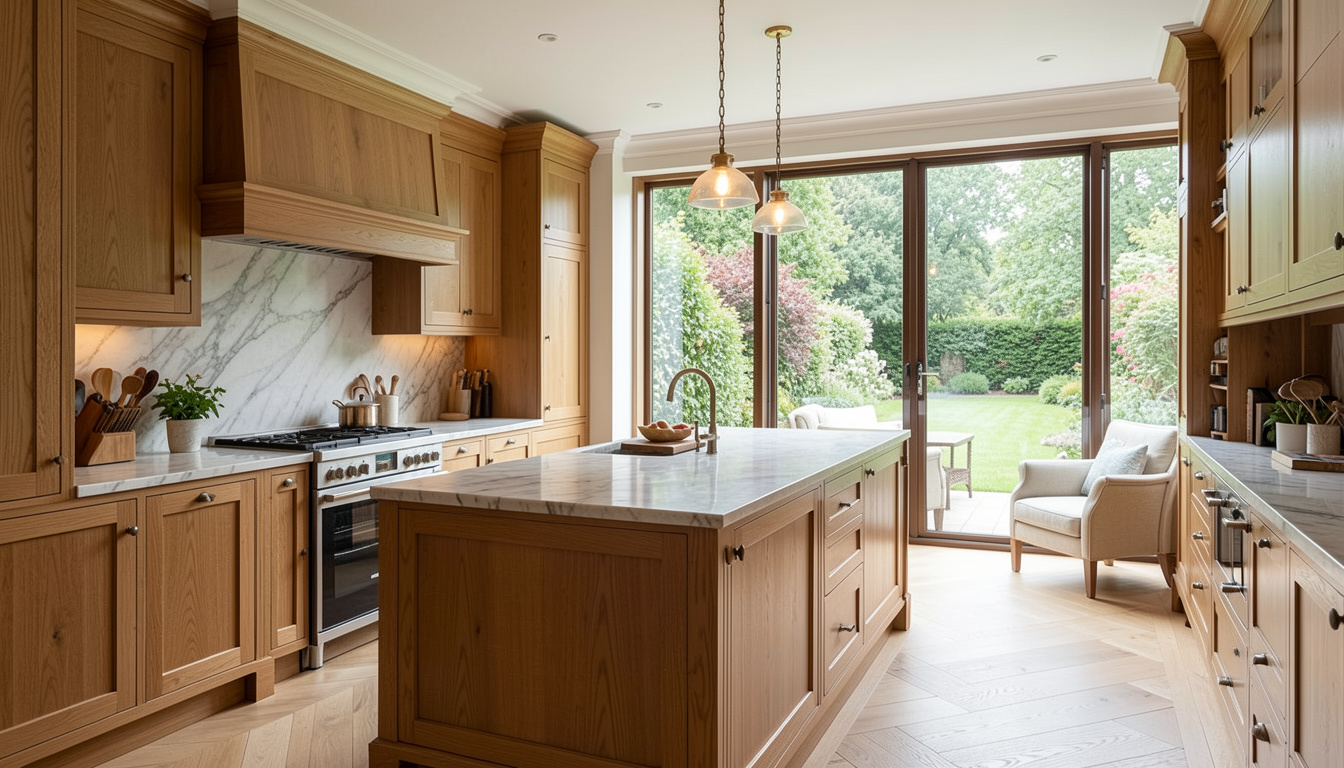
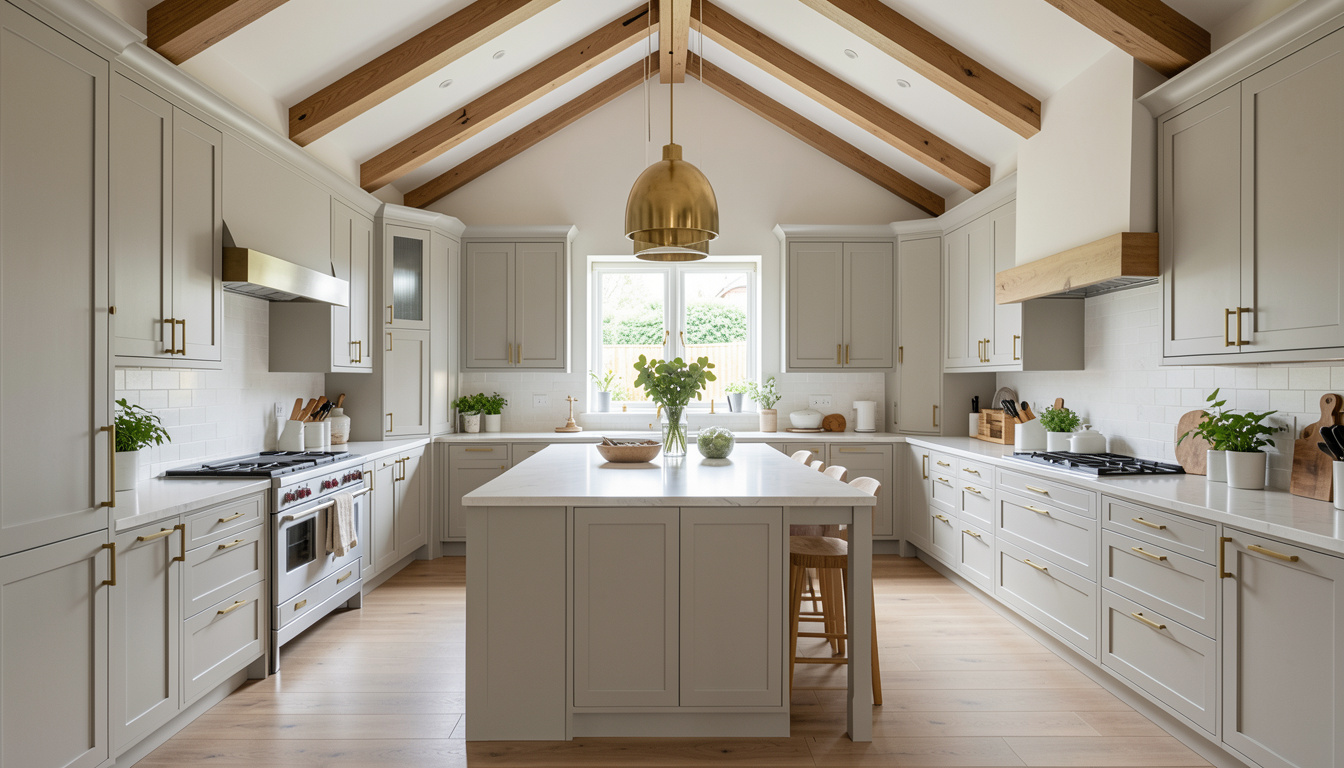
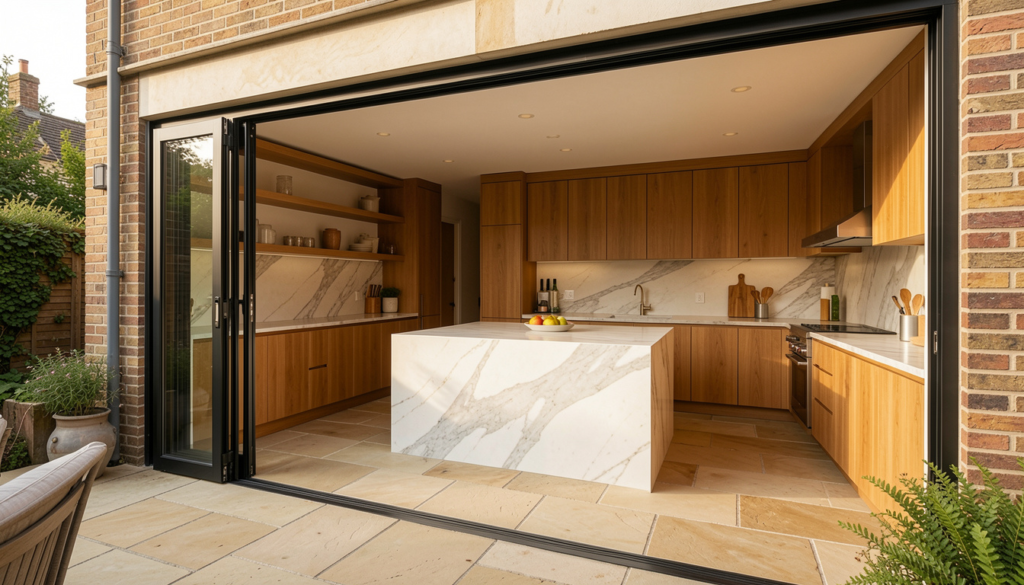
The kitchen is the heart of every home, and a well-designed extension can completely transform the way you live. Whether you’re looking to create an open-plan kitchen, a larger dining area or a bright family space, Sterling Design & Build delivers bespoke kitchen extensions tailored to your lifestyle and home.
From the initial consultation and architectural design to planning approval, construction and final finishes, our experienced team manages every stage of your project. With one dedicated point of contact throughout, we ensure a seamless experience and exceptional craftsmanship from concept to completion.
OUR PROCESS
Every kitchen extension begins with understanding how you use your home and how additional space can improve everyday living. Our integrated design and build approach ensures every detail is carefully planned, professionally managed and beautifully executed.
01_Consultation
We begin by discussing your ideas, assessing your existing space and understanding your lifestyle, budget and design preferences. Our team provides expert guidance to create a kitchen extension that complements both your home and the way you live.
02_Planning & Design
Our architects develop bespoke kitchen extension designs that maximise space, natural light and functionality. We also manage planning applications, building regulations and technical drawings to ensure your project progresses smoothly.
03_BUILD & COMPLETION
Our experienced construction team brings your new kitchen extension to life with exceptional attention to detail. From structural work and glazing to bespoke cabinetry, flooring and finishing touches, every stage is completed to the highest standards.