BESPOKE LOFT CONVERSIONS THAT ADD SPACE, STYLE & VALUE
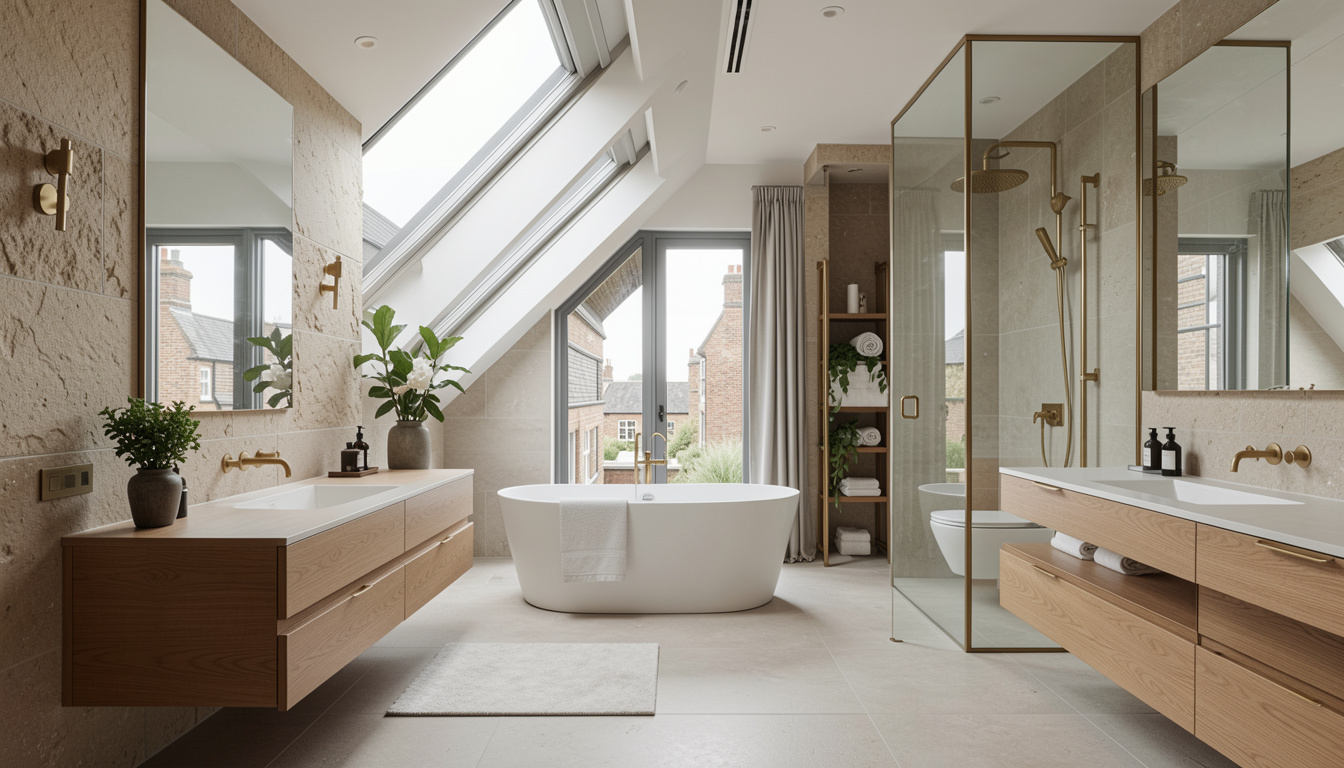
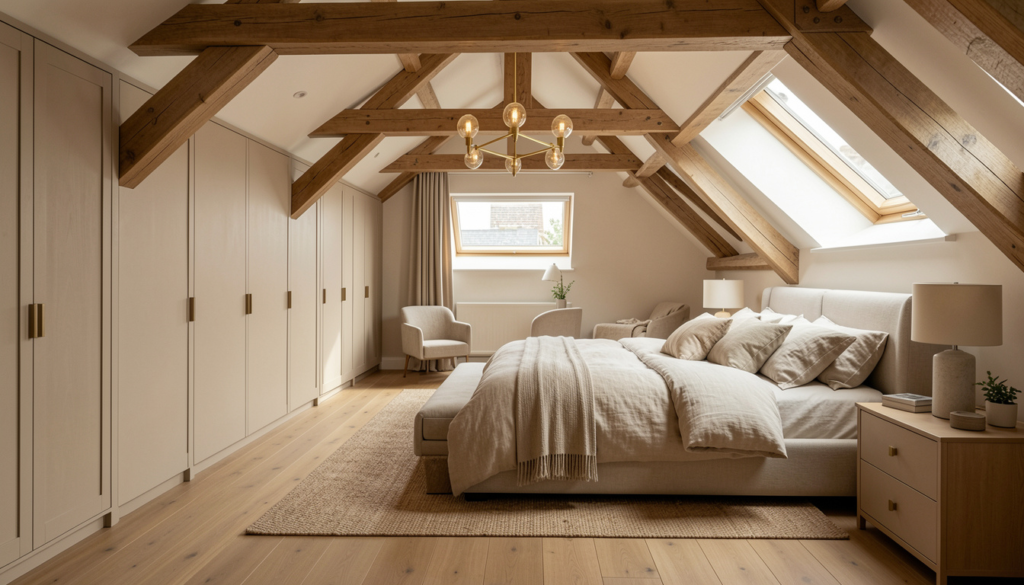
A loft conversion is one of the most effective ways to create additional living space without extending your property’s footprint. Whether you’re planning a new bedroom, home office, en-suite or family living area, Sterling Design & Build transforms unused lofts into beautifully designed spaces tailored to your needs.
From the initial design and planning stages through to construction and finishing touches, our experienced team manages every aspect of the project. With one dedicated point of contact throughout, we deliver a seamless experience and exceptional results you can enjoy for years to come.
OUR PROCESS
Every successful loft conversion starts with thoughtful planning and expert design. Our streamlined process ensures your new space is practical, compliant and finished to the highest standards while minimising disruption to your home.
01_Consultation
We begin by assessing your property’s loft space, discussing your ideas and understanding how you want to use the new room. Our team provides expert advice on the most suitable conversion type, design options and budget.
02_Design & Planning
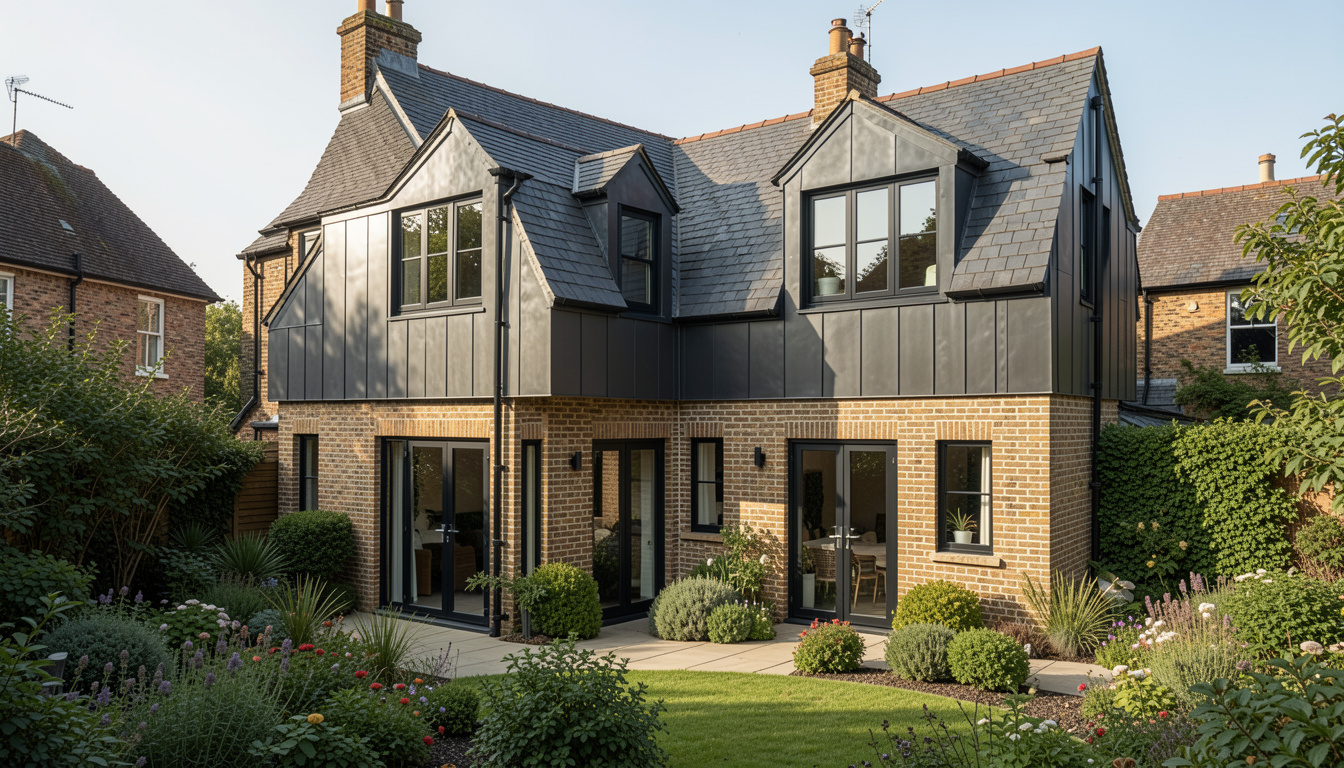
Our architects create bespoke loft designs that maximise natural light, headroom and functionality while complementing your existing home. We also handle planning permission, structural calculations and building regulations where required.
03_Build & Completion
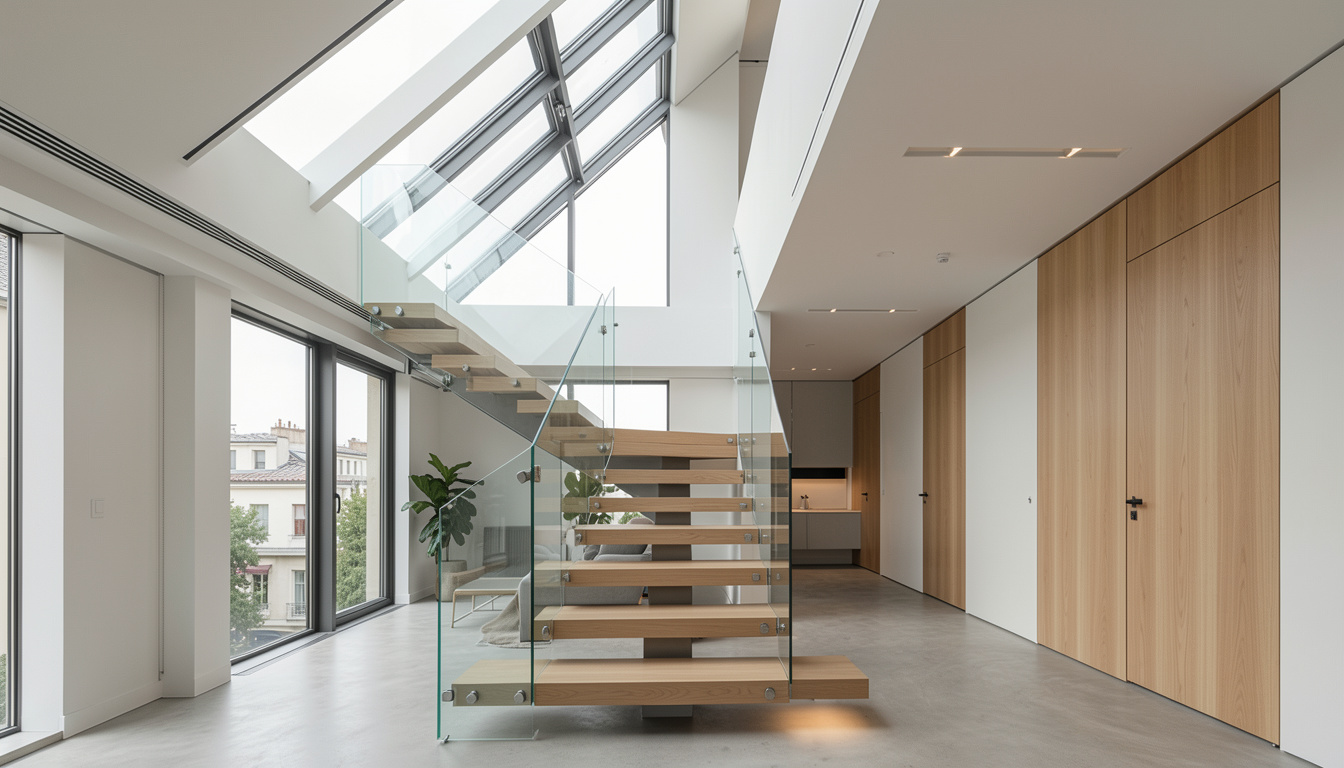
Our experienced construction team carefully transforms your loft into a comfortable, stylish and functional living space. Every detail, from structural work and insulation to staircases and final finishes, is completed with precision and craftsmanship.