Discover homes thoughtfully designed and expertly built.
project details
Service: Loft Conversion
Location: Wandsworth, London
Project Type: Residential
Style: Contemporary
Status: Completed 2026
PROJECT LOCATION
A LUXURY LOFT CONVERSION DESIGNED TO MAXIMISE SPACE AND COMFORT
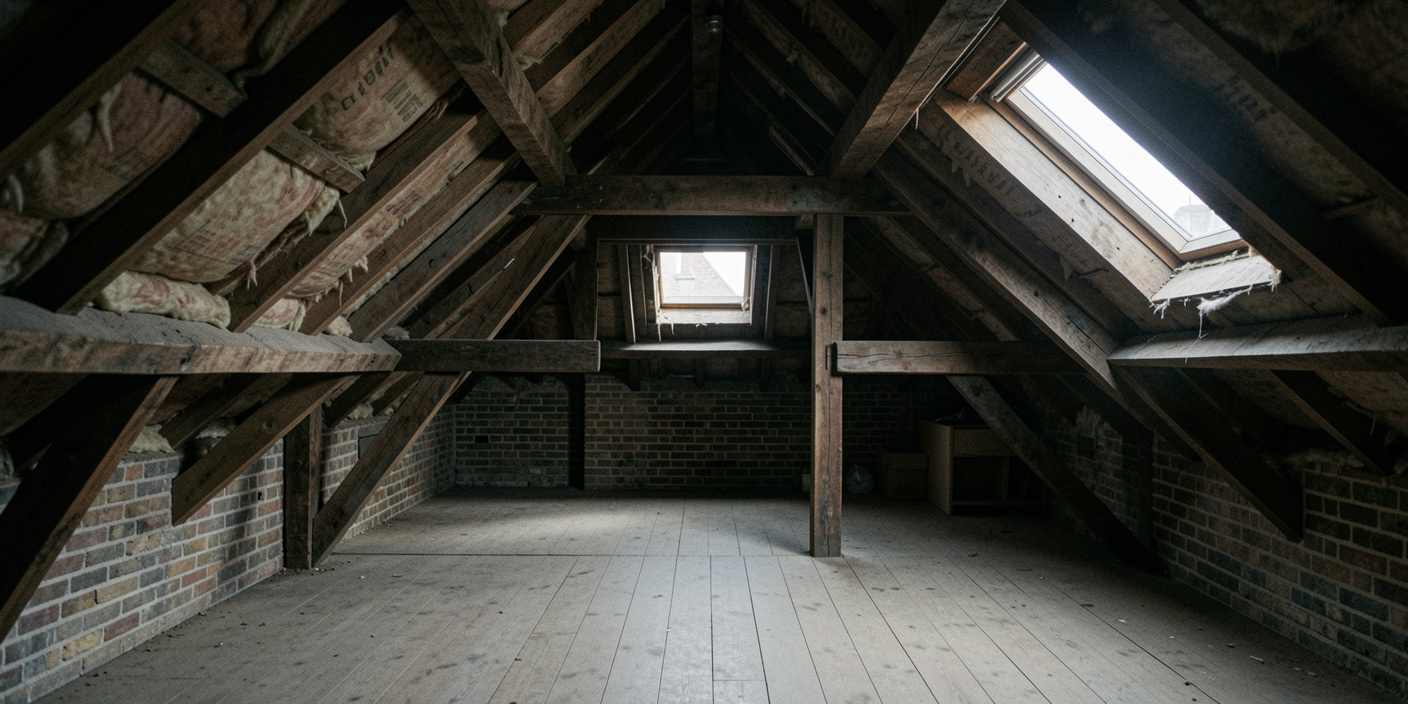
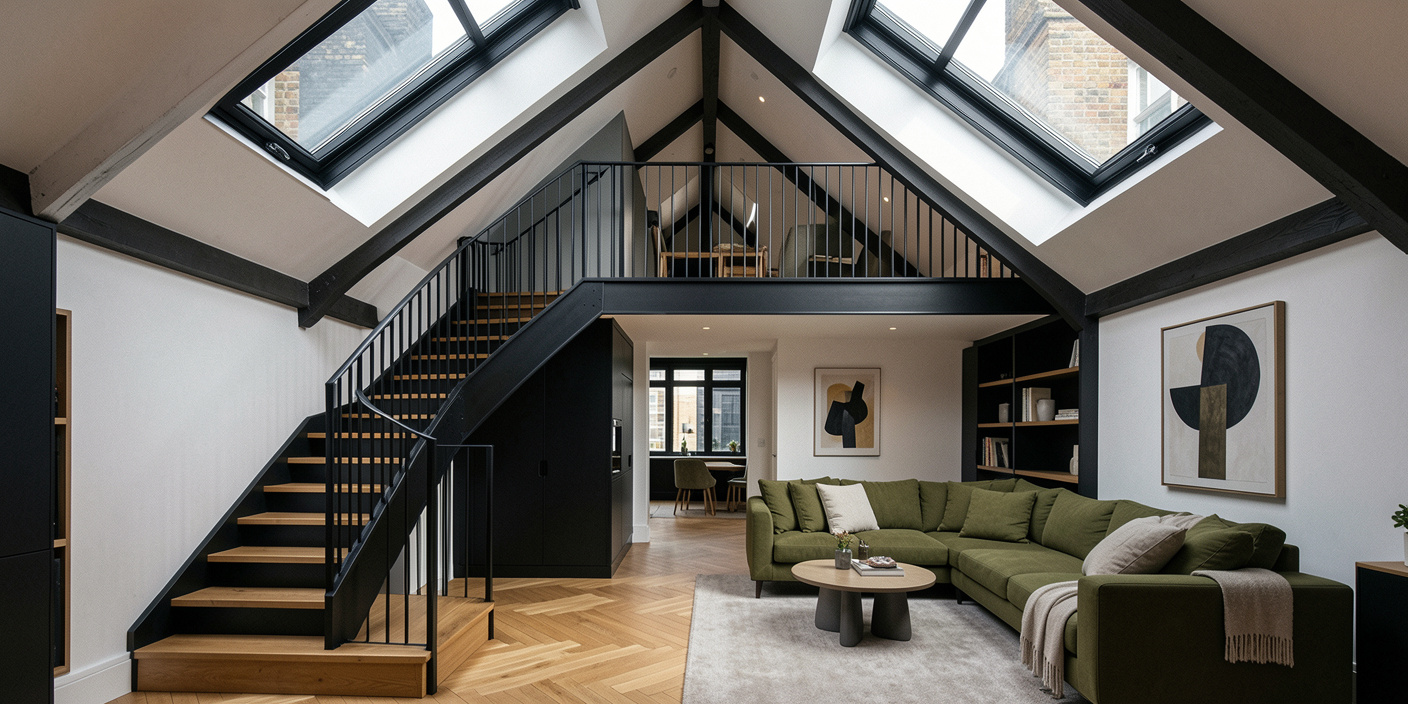
This luxury loft conversion transformed an underused attic into a spacious master suite complete with a contemporary en-suite bathroom and bespoke fitted storage. The design maximises natural light and makes full use of the available roof space, creating a comfortable and elegant living environment.
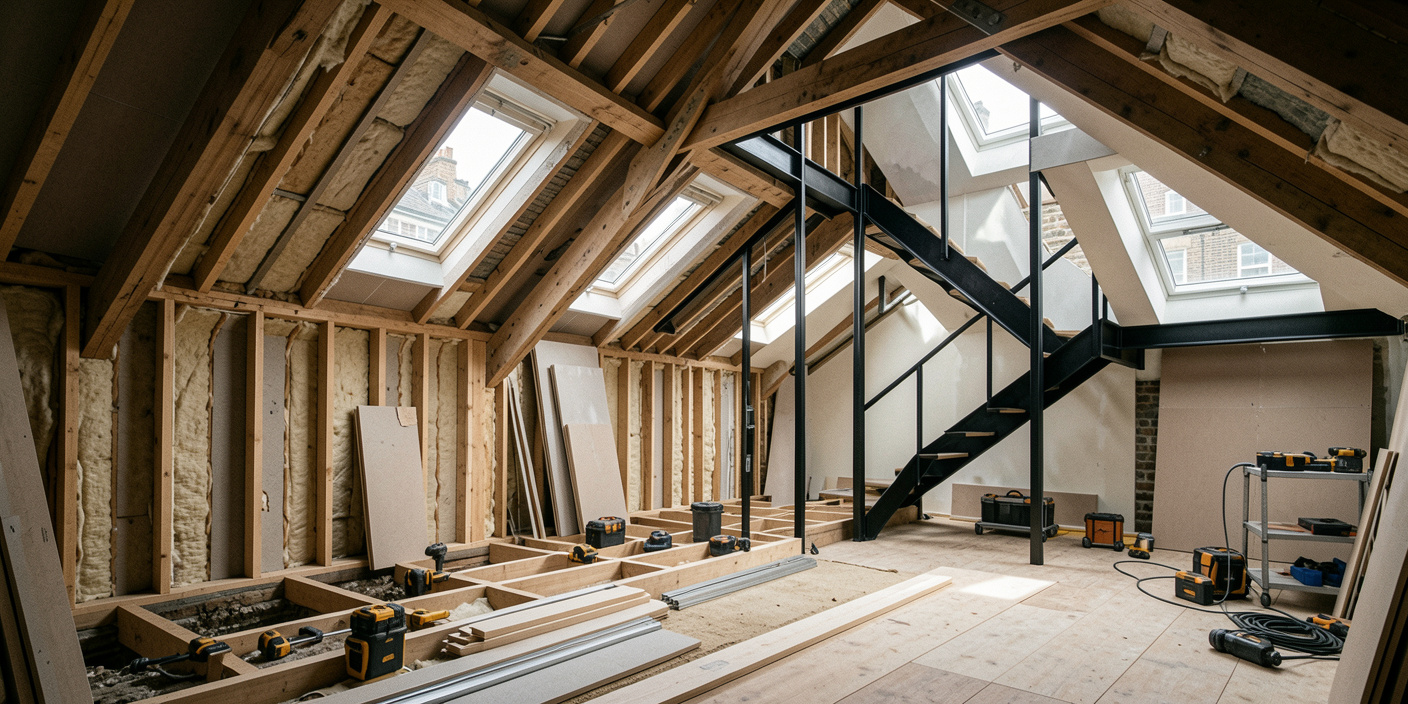
From architectural planning and structural design to construction and interior finishes, Sterling Design & Build managed every stage of the project. The result is a seamless extension of the existing home that enhances everyday living while adding significant value to the property.
DESIGN APPROACH
The design focused on creating a bright and functional loft that feels like a natural part of the home. Carefully positioned roof windows, custom-built storage and a well-planned layout maximise space while maintaining a clean, contemporary aesthetic.
PROJECT OUTCOME
The completed loft conversion provides a luxurious new living space without altering the property’s footprint. Combining practical design, premium finishes and exceptional craftsmanship, the project delivers a stylish master suite that perfectly meets the homeowners’ needs.