

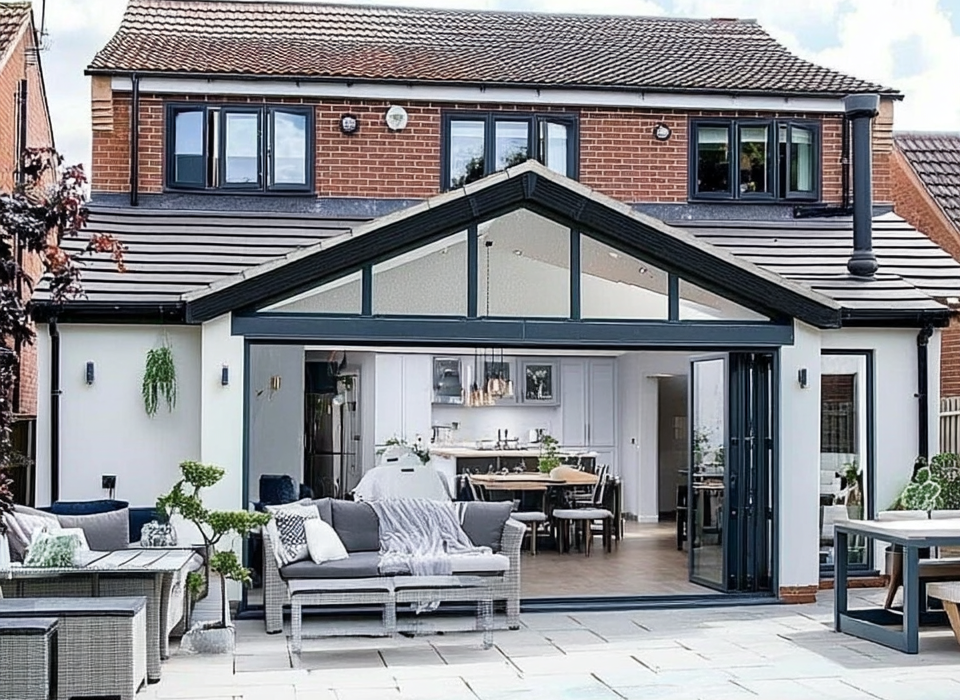
The Complete Home Extension Guide for Surrey Homeowners (2026)

For many homeowners across Surrey, moving to a larger property is no longer the first solution when space becomes limited. Rising property prices, moving costs, and the desire to stay in a familiar neighbourhood have made home extensions an increasingly popular alternative.

Whether your family is growing, you’re working from home more often, or you simply want to improve the way your home functions, a well-designed extension can transform your living space while adding long-term value to your property.

This guide covers everything you need to know before starting a home extension project in 2026—from planning permission and budgeting to design ideas, timelines, and common mistakes to avoid.


Why Homeowners Are Choosing to Extend Instead of Move

Moving home can be exciting, but it also comes with significant costs and disruption. Between estate agent fees, stamp duty, legal expenses, removal services, and the challenge of finding the right property, relocating isn’t always the most practical option.

Many Surrey homeowners are instead choosing to improve the home they already love.

Some of the biggest advantages include:

  • Creating additional living space without relocating
  • Increasing property value
  • Designing spaces that suit your family’s lifestyle
  • Avoiding moving expenses
  • Remaining close to schools, workplaces, and local communities
  • Improving energy efficiency during renovation

An extension also allows you to personalise your home rather than compromise on another property’s layout.

Rear Extension

One of the most common choices, a rear extension extends into the back garden to create larger kitchens, dining areas, or open-plan family spaces.

Ideal for:

  • Open-plan living
  • Kitchen expansions
  • Family rooms

Wrap-Around Extension

A wrap-around extension combines both rear and side extensions, dramatically increasing ground floor space.

This option works well for homeowners seeking a complete redesign of their living area.

Double-Storey Extension

If you require additional bedrooms as well as more living space downstairs, a two-storey extension can provide excellent value.

Typical additions include:

  • Extra bedroom
  • Master suite
  • Home office
  • Larger kitchen
  • Utility room
  • Family bathroom

Single-Storey Extension

A practical solution for homeowners who mainly require more downstairs living space.

Common uses include:

  • Kitchen extension
  • Dining room
  • Garden room
  • Family room

Garage Conversion

Converting an existing garage is often one of the quickest and most cost-effective ways to gain extra living space.

Suitable for:

  • Home office
  • Gym
  • Playroom

Guest bedroom

Is Your Property Suitable for an Extension?

Not every property is suitable for every type of extension.

Factors to consider include:

Available Space

Do you have sufficient outdoor space while still maintaining a practical garden?

Property Structure

The existing foundations and walls may influence your extension options.

Neighbouring Properties

Extensions should avoid significantly affecting neighbours through overlooking or loss of light.

Planning Restrictions

Properties within conservation areas or listed buildings may require additional approvals.

Budget

It’s important to ensure your ambitions align with your available budget.

A professional site assessment can identify opportunities and potential challenges before work begins.

Planning Permission vs Permitted Development

One of the most common questions homeowners ask is whether planning permission is required.

The answer depends on several factors.

Permitted Development

Many smaller extensions can be built under Permitted Development Rights, provided they meet specific conditions regarding:

  • Size
  • Height
  • Distance from boundaries
  • Materials
  • Overall appearance

Permitted Development can simplify the approval process, but every project should still be assessed carefully.

Planning Permission

Planning permission is generally required when:

  • The extension exceeds permitted limits
  • Your property is listed
  • Your home is located within certain protected areas
  • Significant structural alterations are proposed

Working with experienced designers helps ensure drawings and applications comply with local authority requirements.

Building Regulations Explained

Even if planning permission isn’t required, Building Regulations approval usually is.

Building Regulations help ensure your extension is safe, structurally sound, and energy efficient.

Areas covered include:

  • Structural stability
  • Fire safety
  • Insulation
  • Ventilation
  • Drainage
  • Electrical work
  • Plumbing
  • Accessibility

Compliance is essential for both safety and future property sales.

Setting a Realistic Budget

Every extension is unique, but establishing a realistic budget early helps avoid unnecessary stress later.

Your budget should include:

  • Design fees
  • Structural engineering
  • Planning applications
  • Building Regulations
  • Construction costs
  • Materials
  • Fixtures and finishes
  • Landscaping
  • Contingency fund

A contingency of around 10–15% is often recommended to cover unforeseen expenses.

Typical Home Extension Costs

Costs vary depending on size, specification, access, and complexity.

Some of the main factors influencing price include:

  • Extension size
  • Foundation requirements
  • Structural steel
  • Roofing
  • Glazing
  • Internal finishes
  • Kitchens and bathrooms
  • Electrical installations
  • Heating systems
  • Landscaping

Rather than focusing solely on the lowest quotation, homeowners should compare quality, experience, project management, and what’s included within the price.

Choosing the Right Materials

Selecting quality materials affects not only appearance but also durability and maintenance.

Brick

Offers a timeless appearance and blends well with existing homes.

Timber

Excellent for warmth and sustainability when properly treated.

Aluminium

Ideal for modern windows and large sliding doors due to its strength and slim profiles.

Composite Materials

Provide excellent durability with low maintenance requirements.

Glass

Large glazed panels help maximise natural light while creating a stronger connection between indoor and outdoor spaces.

Home Extension Design Ideas

Good design focuses on how your family actually lives.

Popular ideas include:

Open-Plan Kitchen Living

Combining cooking, dining, and relaxing into one spacious area.

Roof Lanterns

Increase daylight while creating a striking architectural feature.

Bi-Fold or Sliding Doors

Open up the home and improve access to the garden.

Utility Rooms

Keep laundry and storage separate from the main living space.

Home Office

A dedicated workspace remains one of the most valuable additions for many households.

Underfloor Heating

Creates a cleaner interior without radiators while improving comfort.

Built-In Storage

Maximise every square metre through custom cabinetry and integrated furniture.

How Long Does a Home Extension Take?

Every project differs, but a typical timeline may include:

Stage Approximate Time
Initial consultation 1 week
Design development 2–4 weeks
Planning (if required) 8–12 weeks
Technical drawings 2–4 weeks
Construction 10–20 weeks
Final inspections 1–2 weeks

Weather, material availability, and project complexity may affect these timelines.

Common Mistakes to Avoid

Choosing Based on Price Alone

The cheapest quotation isn’t always the best value.

Ignoring Future Needs

Think beyond today’s requirements.

Will your family grow?

Will you work from home permanently?

Will accessibility become important later?

Poor Storage Planning

Beautiful spaces can quickly become cluttered without adequate storage.

Insufficient Lighting

Natural light should be considered from the beginning rather than added later.

Underestimating Costs

Always include a contingency budget.

Hiring Multiple Contractors Independently

Managing separate builders, electricians, plumbers, and decorators can become complicated.

A design-and-build approach offers one point of contact throughout the project.

Frequently Asked Questions

Do I always need planning permission?

No. Many extensions fall under Permitted Development, but this depends on your property and the proposed design.

Will an extension add value to my home?

A well-designed extension can increase both usable living space and market appeal, making it a worthwhile long-term investment.

Can I live in my home during construction?

In many cases, yes. This depends on the scale of the work and which parts of the property are being altered.

What’s the best type of extension?

The right choice depends on your property’s layout, available space, lifestyle, and budget. A professional assessment can help determine the most suitable option.How can I reduce delays?

Planning ahead, making design decisions early, and working with an experienced design-and-build company can help keep your project on schedule.

Home Extension Planning Checklist

Before starting your project, make sure you’ve:

  • Defined your goals and priorities
  • Established a realistic budget
  • Explored suitable extension options
  • Considered planning permission requirements
  • Reviewed Building Regulations
  • Planned your layout carefully
  • Chosen durable, high-quality materials
  • Allowed for a contingency fund
  • Selected an experienced design-and-build company
  • Agreed on a clear project timeline

Conclusion

A home extension is one of the most effective ways to create additional living space while increasing the comfort, functionality, and value of your property. With thoughtful planning, realistic budgeting, and experienced guidance, you can transform your existing home into a space that better suits your lifestyle for years to come.

Whether you’re considering a kitchen extension, a spacious open-plan family area, a garage conversion, or a double-storey addition, taking the time to understand the process will help you make informed decisions at every stage.

At Sterling Design & Build, we provide end-to-end design and construction services for homeowners across Surrey and South West London. From the initial consultation and design concepts through to planning support, construction, and final finishes, our team is committed to delivering high-quality craftsmanship with a focus on transparency, communication, and attention to detail.

If you’re ready to explore the possibilities for your home, get in touch with Sterling Design & Build to discuss your project and discover how we can help bring your vision to life.


Leave A Comment

All fields marked with an asterisk (*) are required