Discover homes thoughtfully designed and expertly built.
project details
Service: New Build
Location: Esher, Surrey
Project Type: Bespoke Family Home
Style: Contemporary Residential
Status: Completed
PROJECT LOCATION
A BESPOKE NEW BUILD DESIGNED FOR CONTEMPORARY FAMILY LIVING
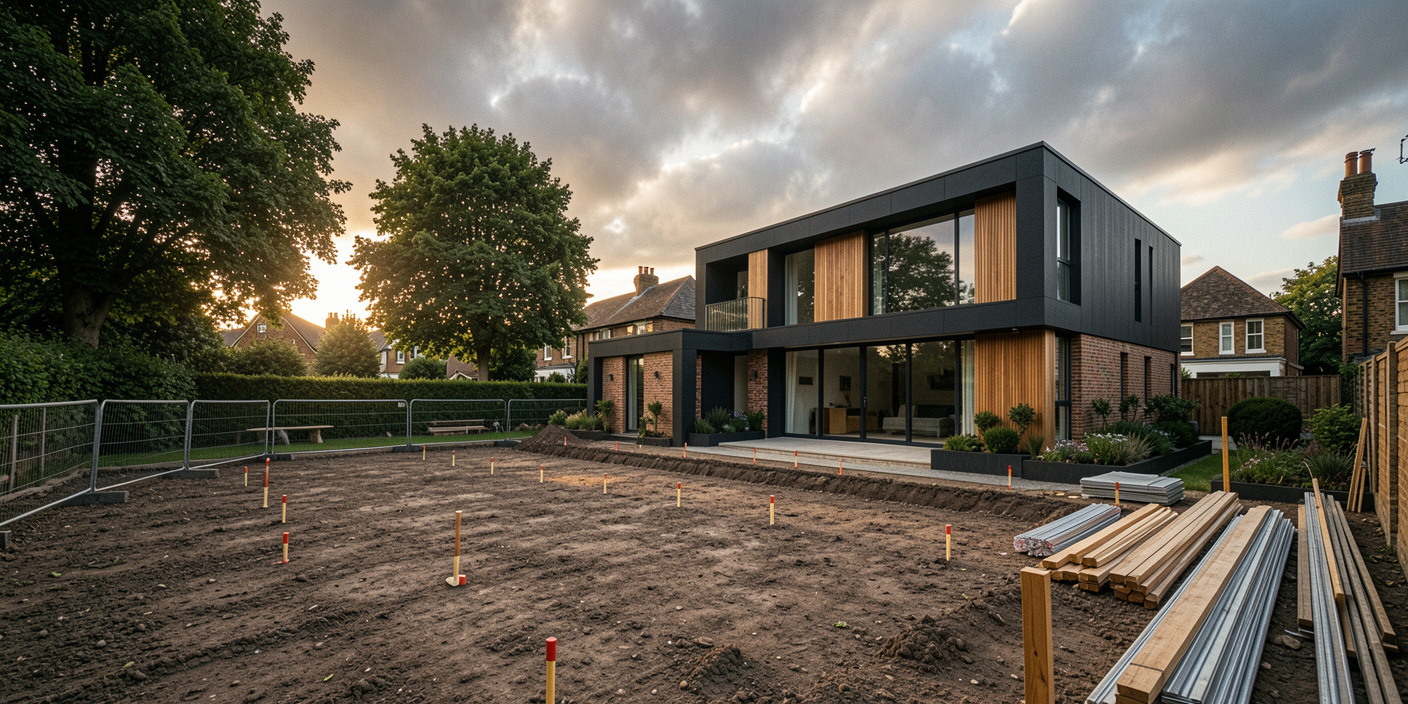
This bespoke new build project was created to deliver a modern family home tailored entirely to the homeowners’ lifestyle and future needs. From the initial architectural concept to the final landscaped garden, every aspect of the property was thoughtfully designed to maximise space, natural light and everyday functionality.

Sterling Design & Build managed the complete design and construction process, including planning approvals, structural engineering, project management and premium interior finishes. The result is a beautifully crafted home that combines contemporary architecture with exceptional craftsmanship and lasting quality.
DESIGN APPROACH
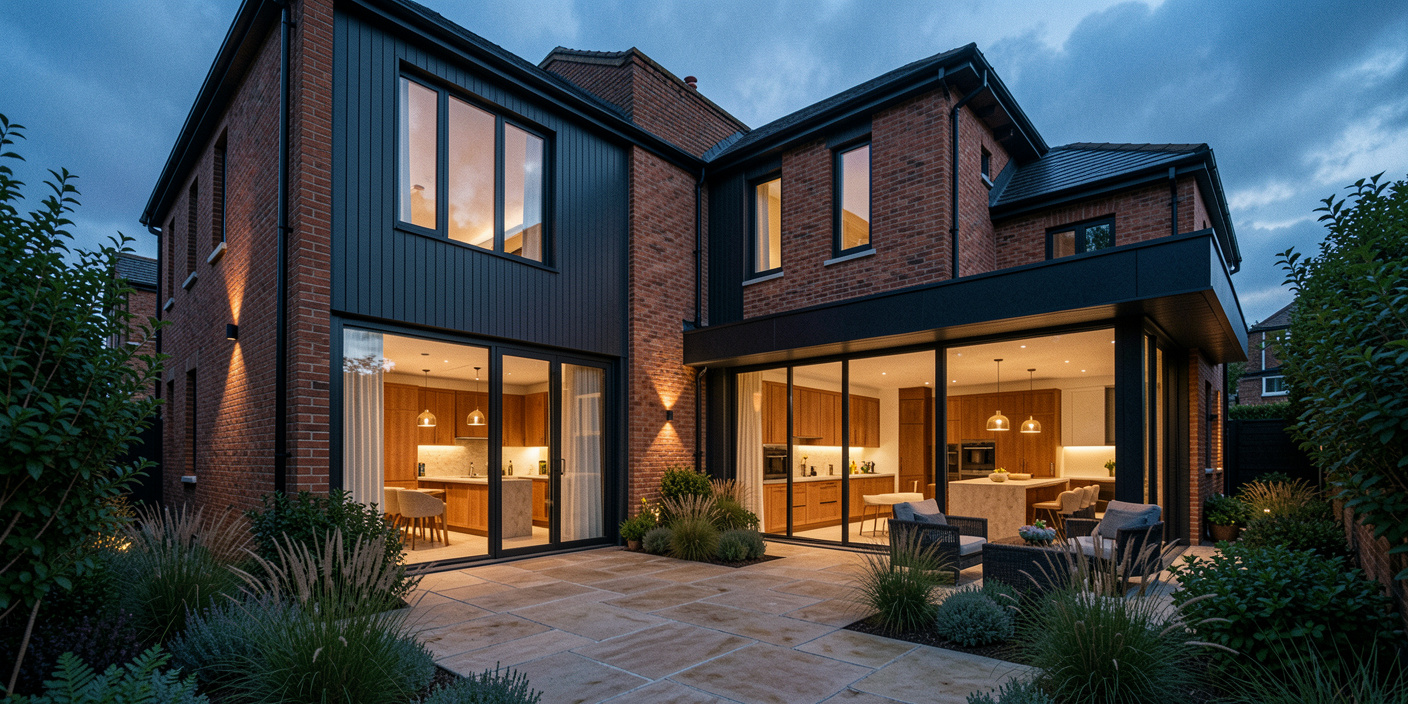
Our design focused on creating a timeless family home with clean architectural lines, spacious open-plan interiors and a strong connection to the surrounding landscape. Large glazed openings, carefully selected materials and bespoke detailing enhance both the appearance and performance of the property while ensuring every space is practical for modern living.
PROJECT OUTCOME
The completed home offers generous living spaces, premium interior finishes and beautifully landscaped outdoor areas, creating a property that is both elegant and highly functional. Every detail was carefully considered to deliver a home that reflects the homeowners’ vision while providing comfort, efficiency and long-term value.