A DOUBLE STOREY EXTENSION DESIGNED FOR MORE SPACE, COMFORT AND MODERN LIVING
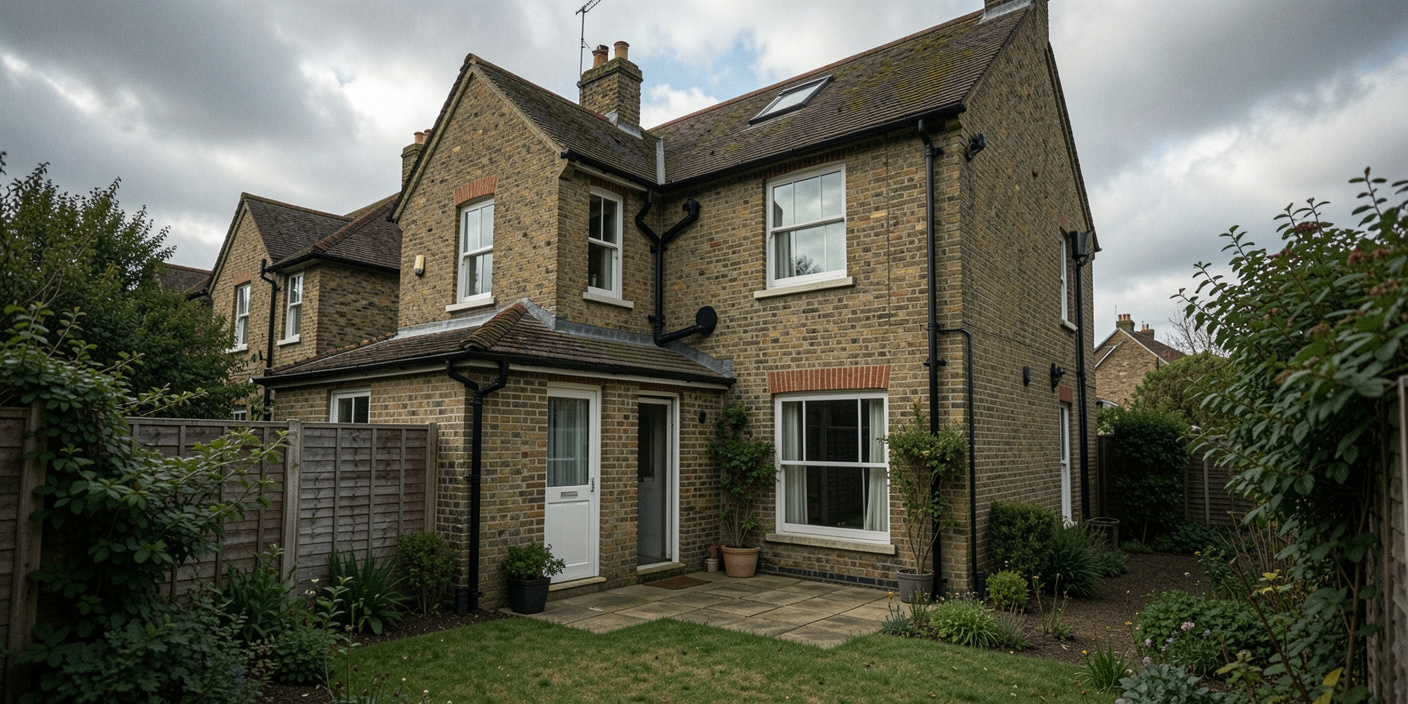
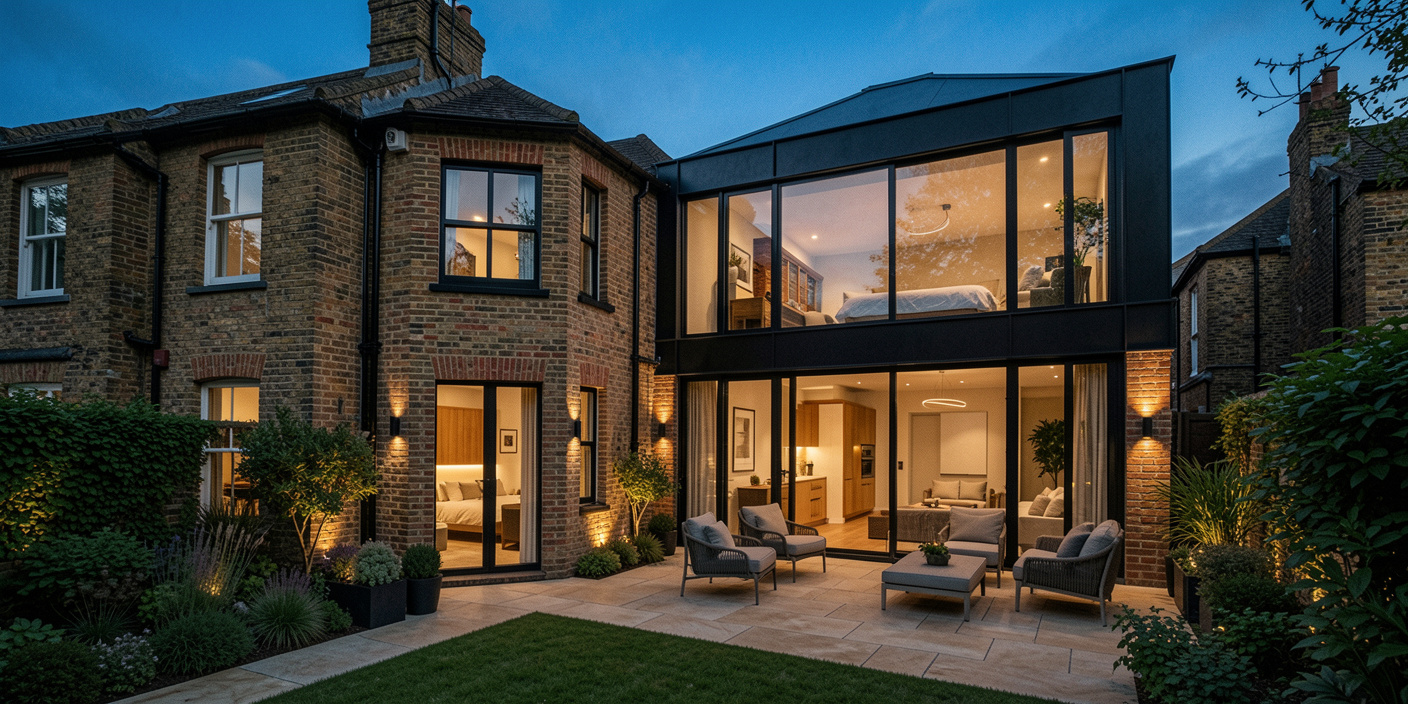
This double storey extension was designed to provide a growing family with significantly more living space while maintaining the character of the original home. The project added a spacious new bedroom with an en-suite on the first floor, alongside an expanded open-plan kitchen, dining and family area on the ground floor.
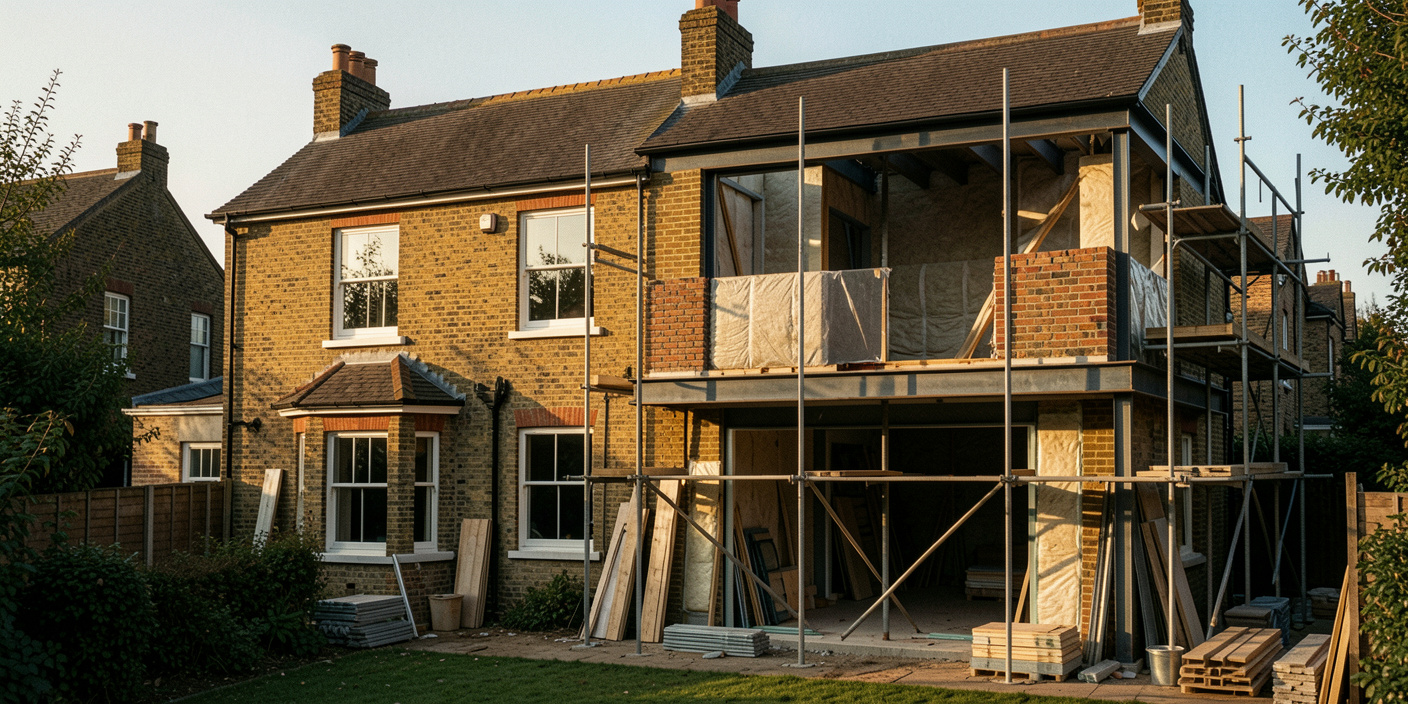
Working closely with the homeowners, our team managed every stage of the project, from architectural design and planning approval through to construction and premium interior finishes. The extension was carefully designed to blend seamlessly with the existing property, creating a home that is both practical and visually cohesive.
DESIGN APPROACH
Our design focused on creating additional living space without compromising the property’s original character. Matching brickwork, rooflines and external detailing ensured the extension felt like a natural continuation of the home, while the internal layout was reconfigured to improve natural light, functionality and everyday family living.
PROJECT OUTCOME
The completed extension transformed the property into a spacious and modern family home. The additional bedroom and en-suite provide greater flexibility for the homeowners, while the enlarged ground floor creates a bright, open-plan living environment ideal for entertaining, family life and everyday comfort.